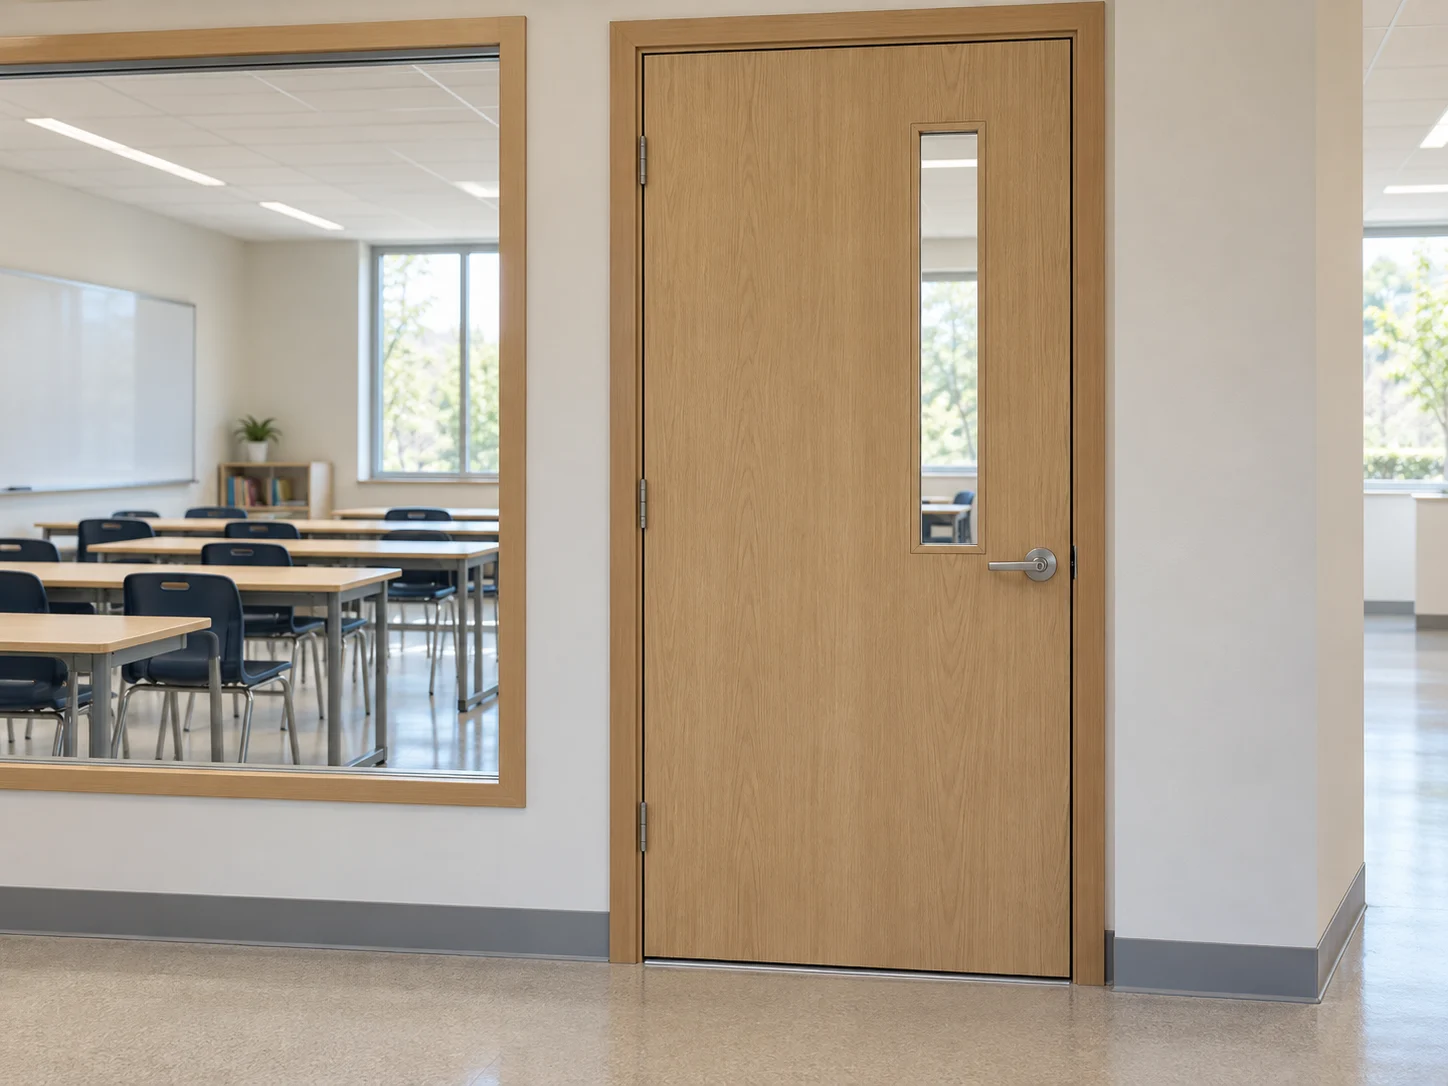
Classrooms
Define any vision-panel requirement and the specified safety, access and acoustic needs.
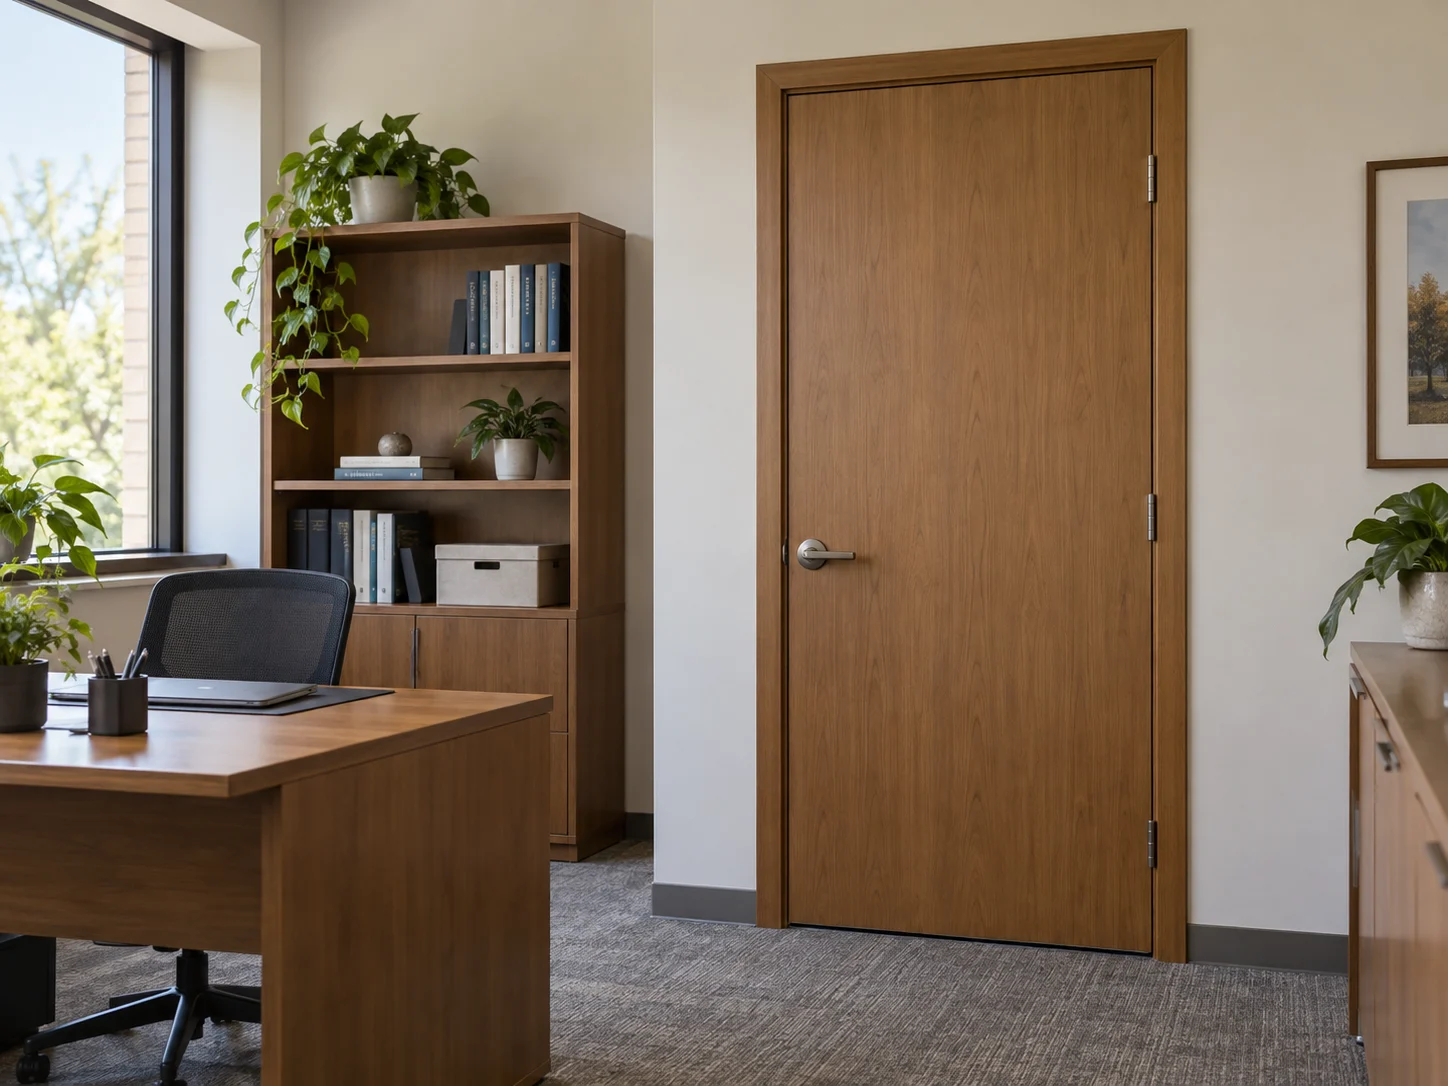
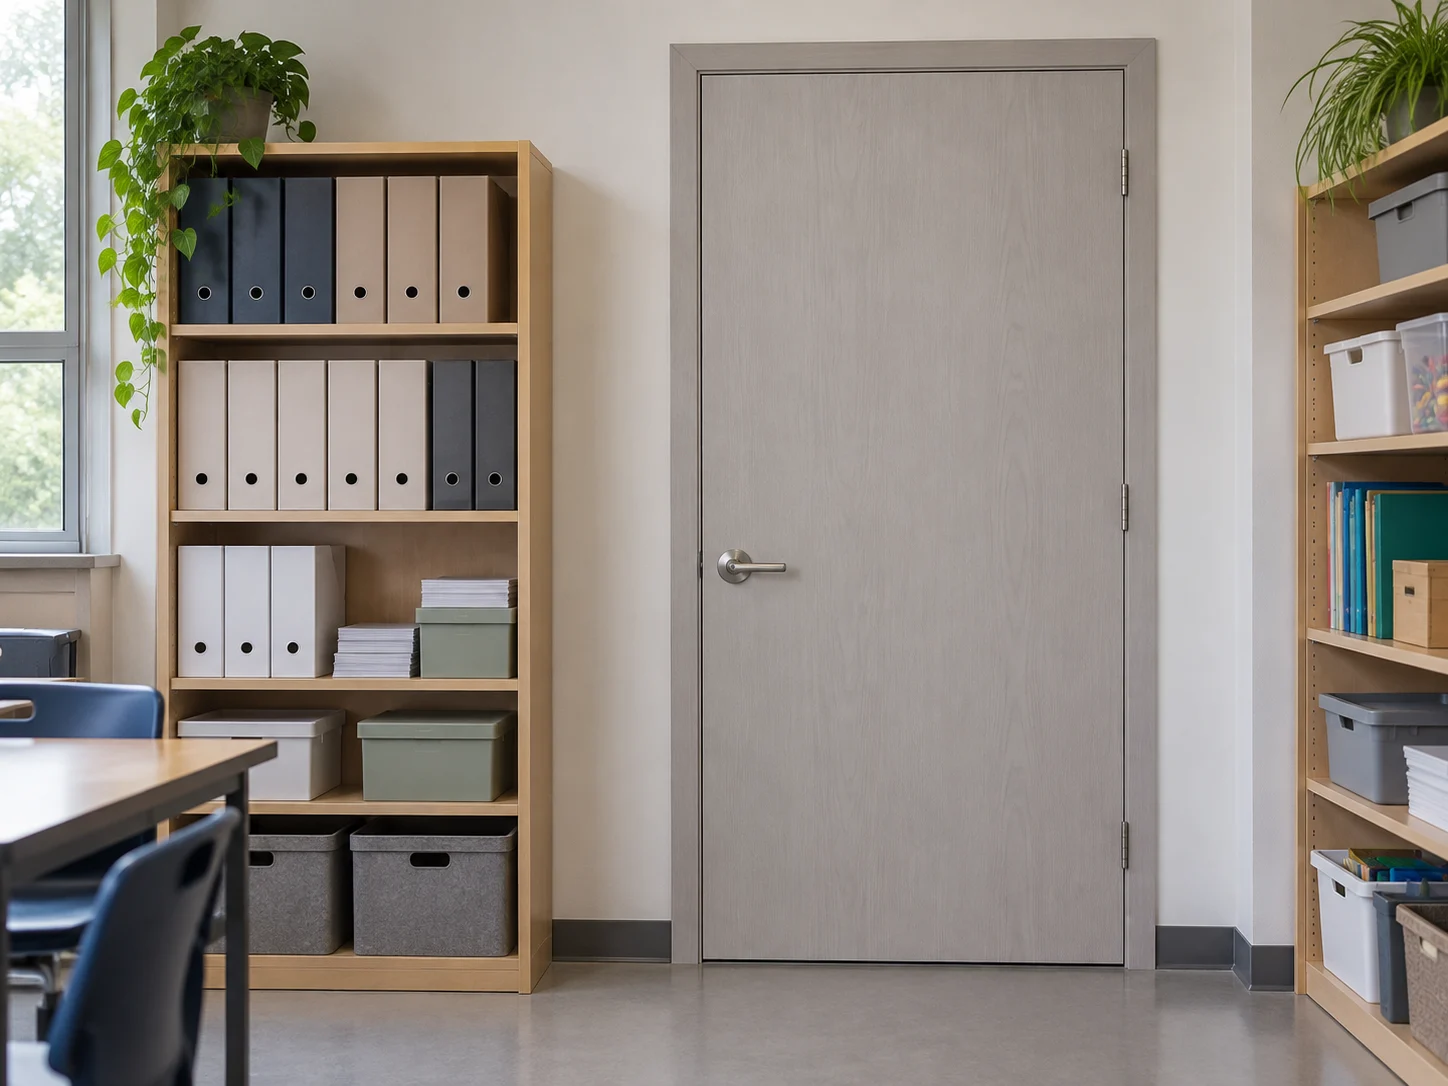
Coordinate solid and glazed wood door options for teaching, staff and administrative spaces, with room-specific hardware and assembly requirements.
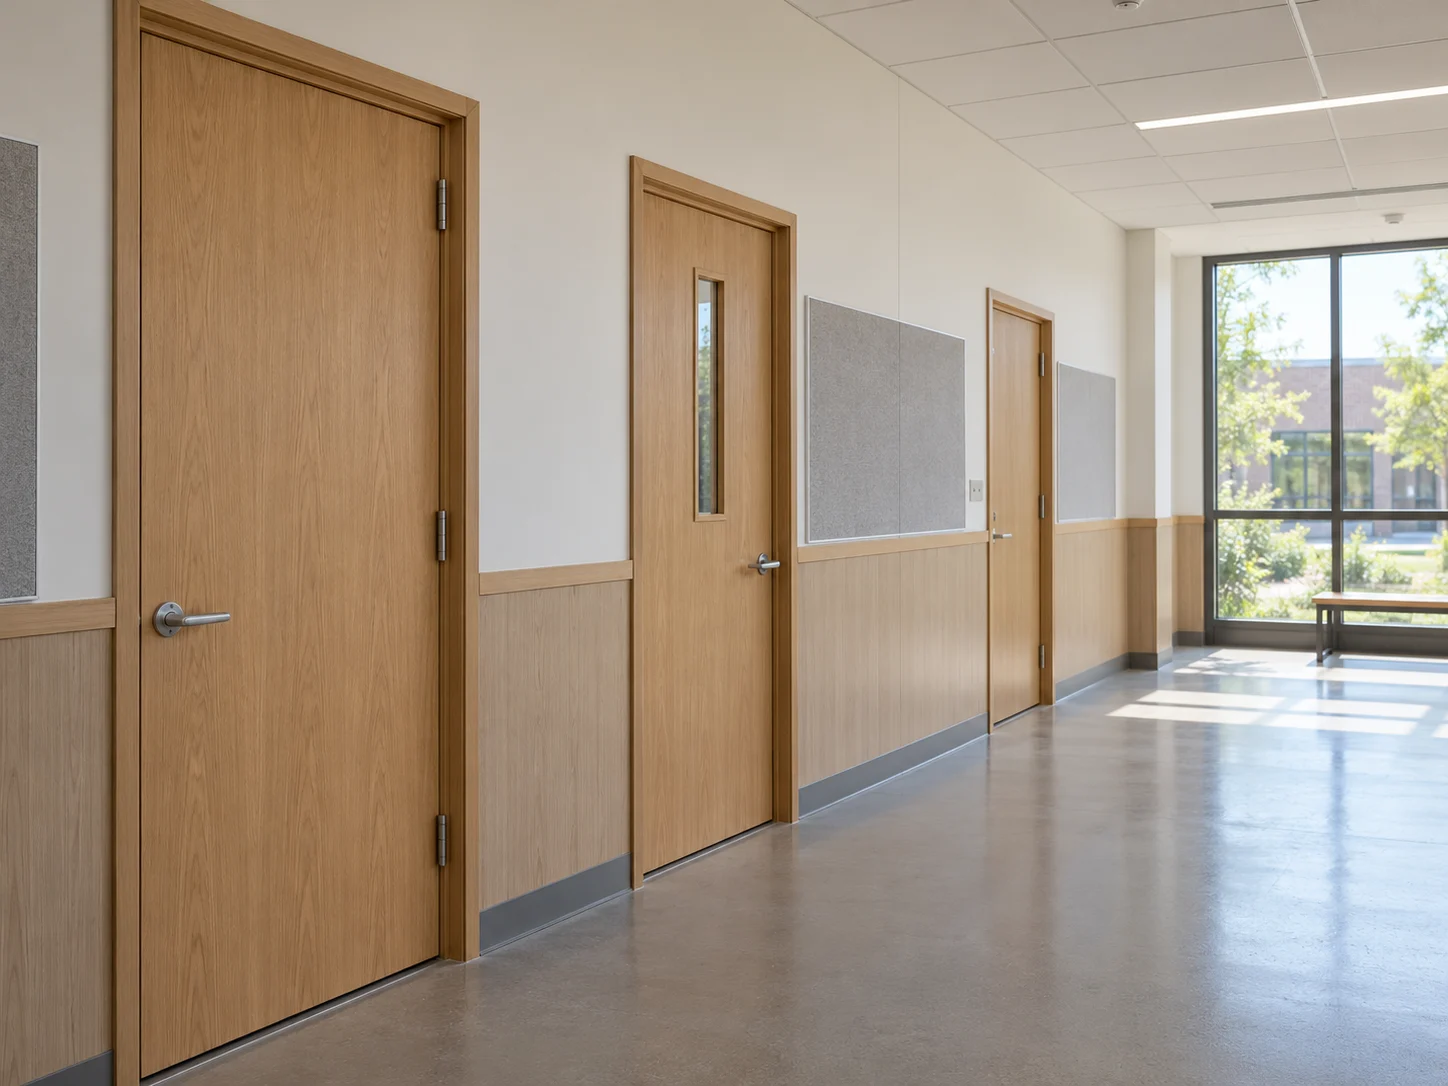
Plan visibility and daily operation around the purpose of each room.
Use a consistent finish while adapting glazing and components to each space.
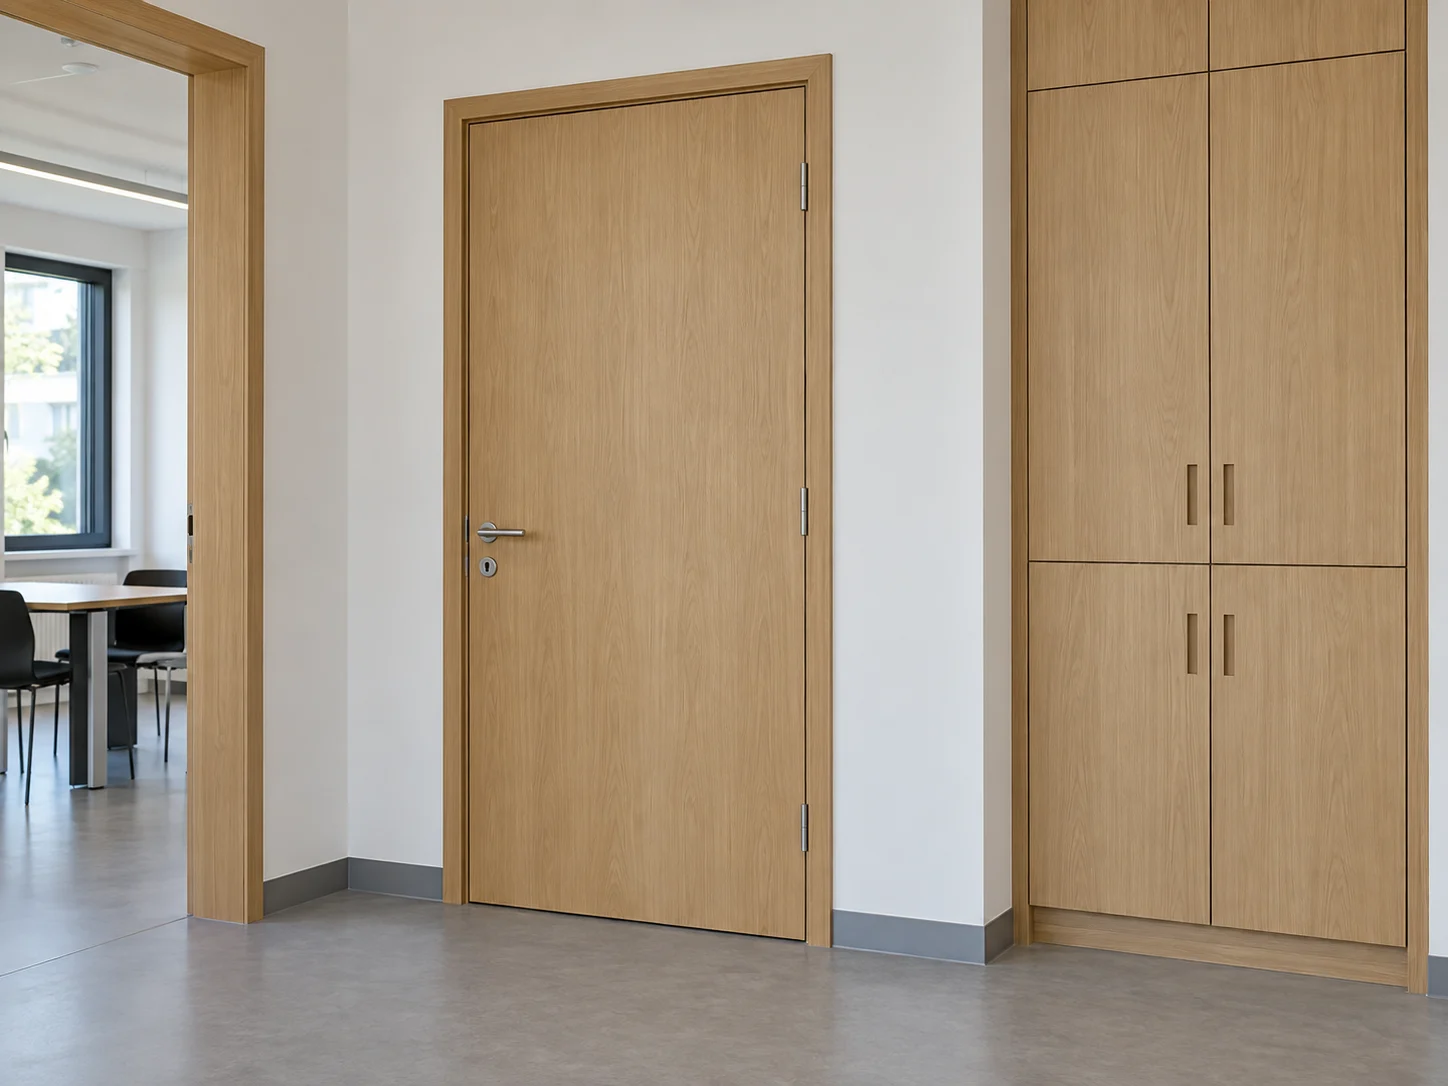
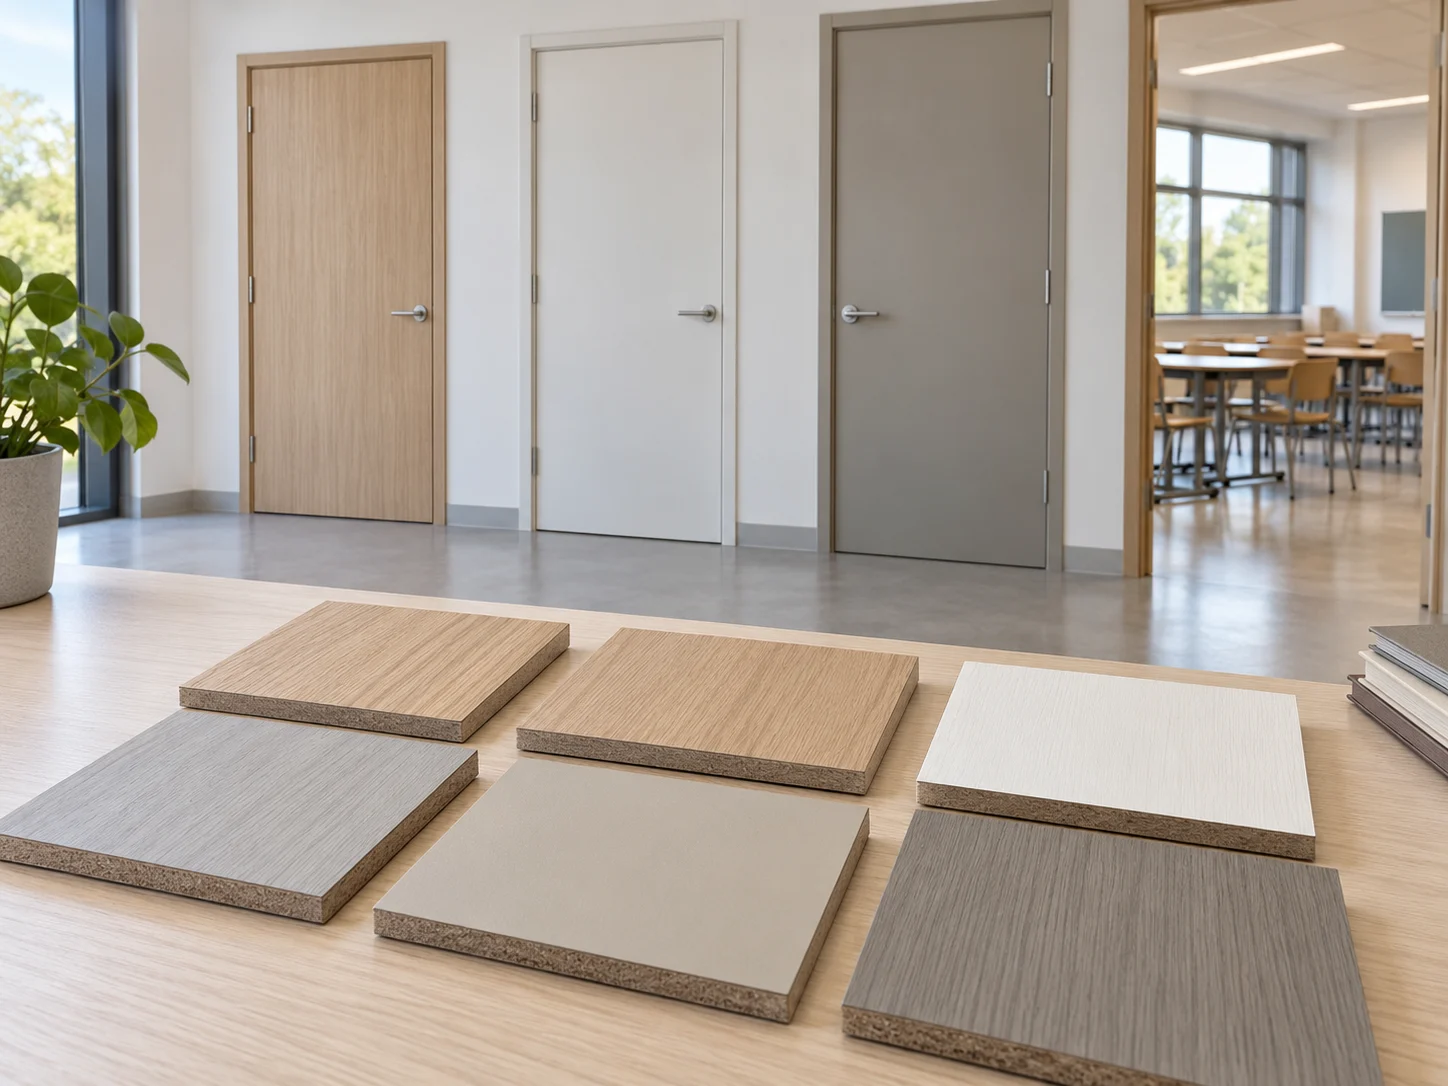
Choose finishes alongside classroom and administrative interior materials using physical samples.
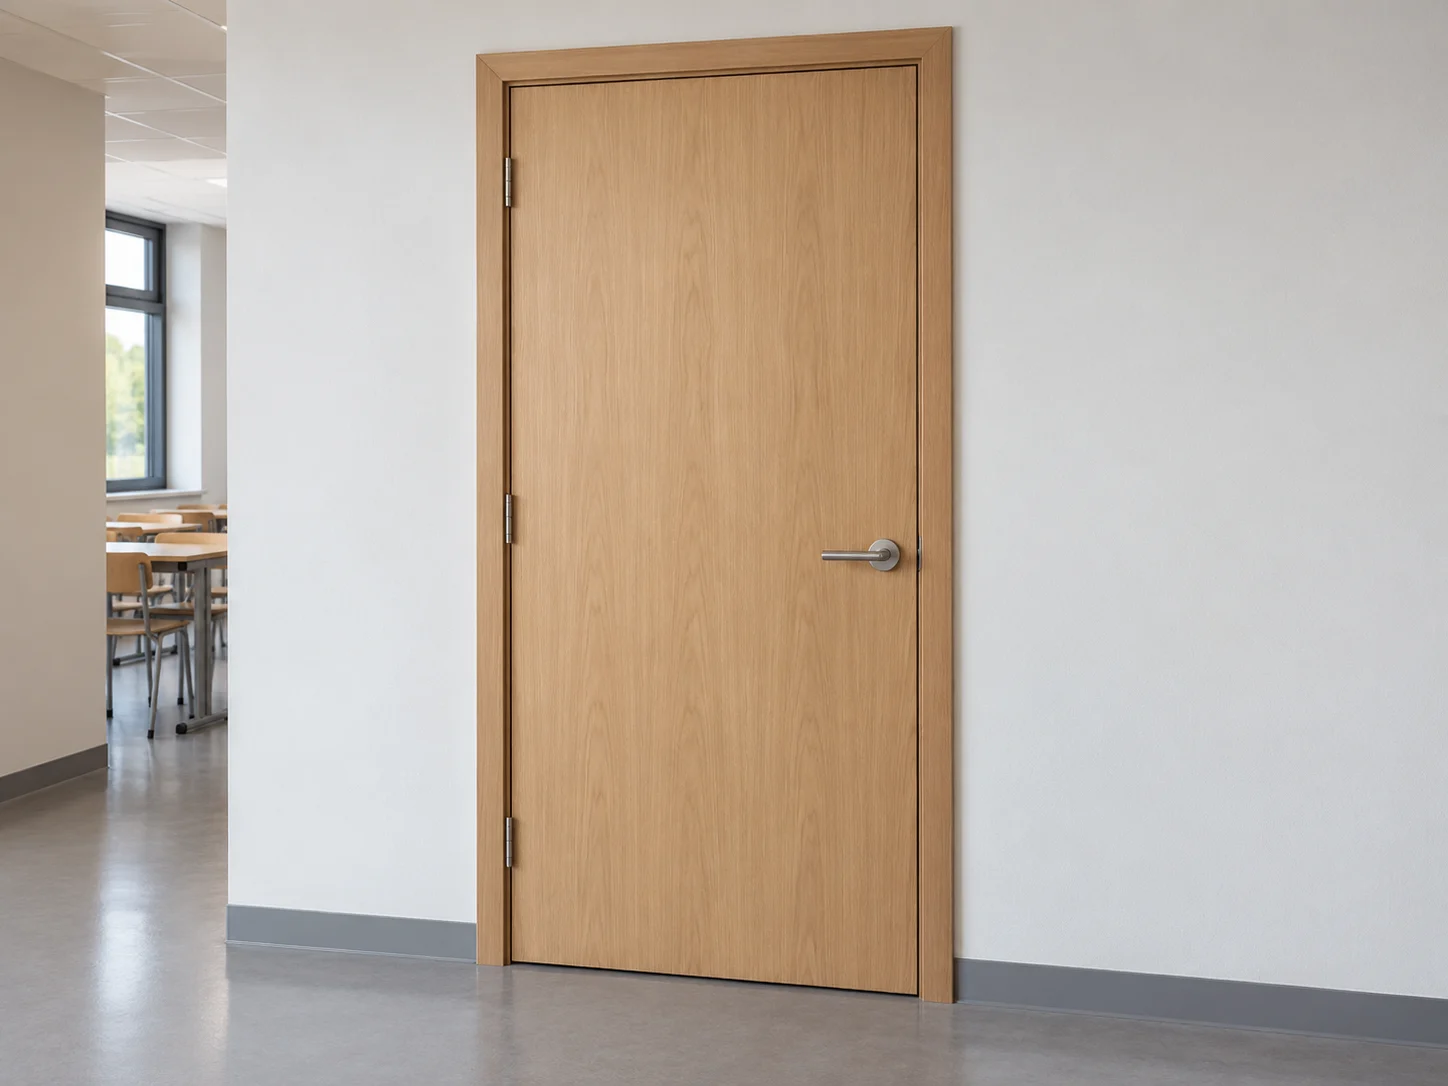
Match frames to wall conditions; specify the hinges and locks required for everyday operation.
Room-specific choices within a consistent building palette.
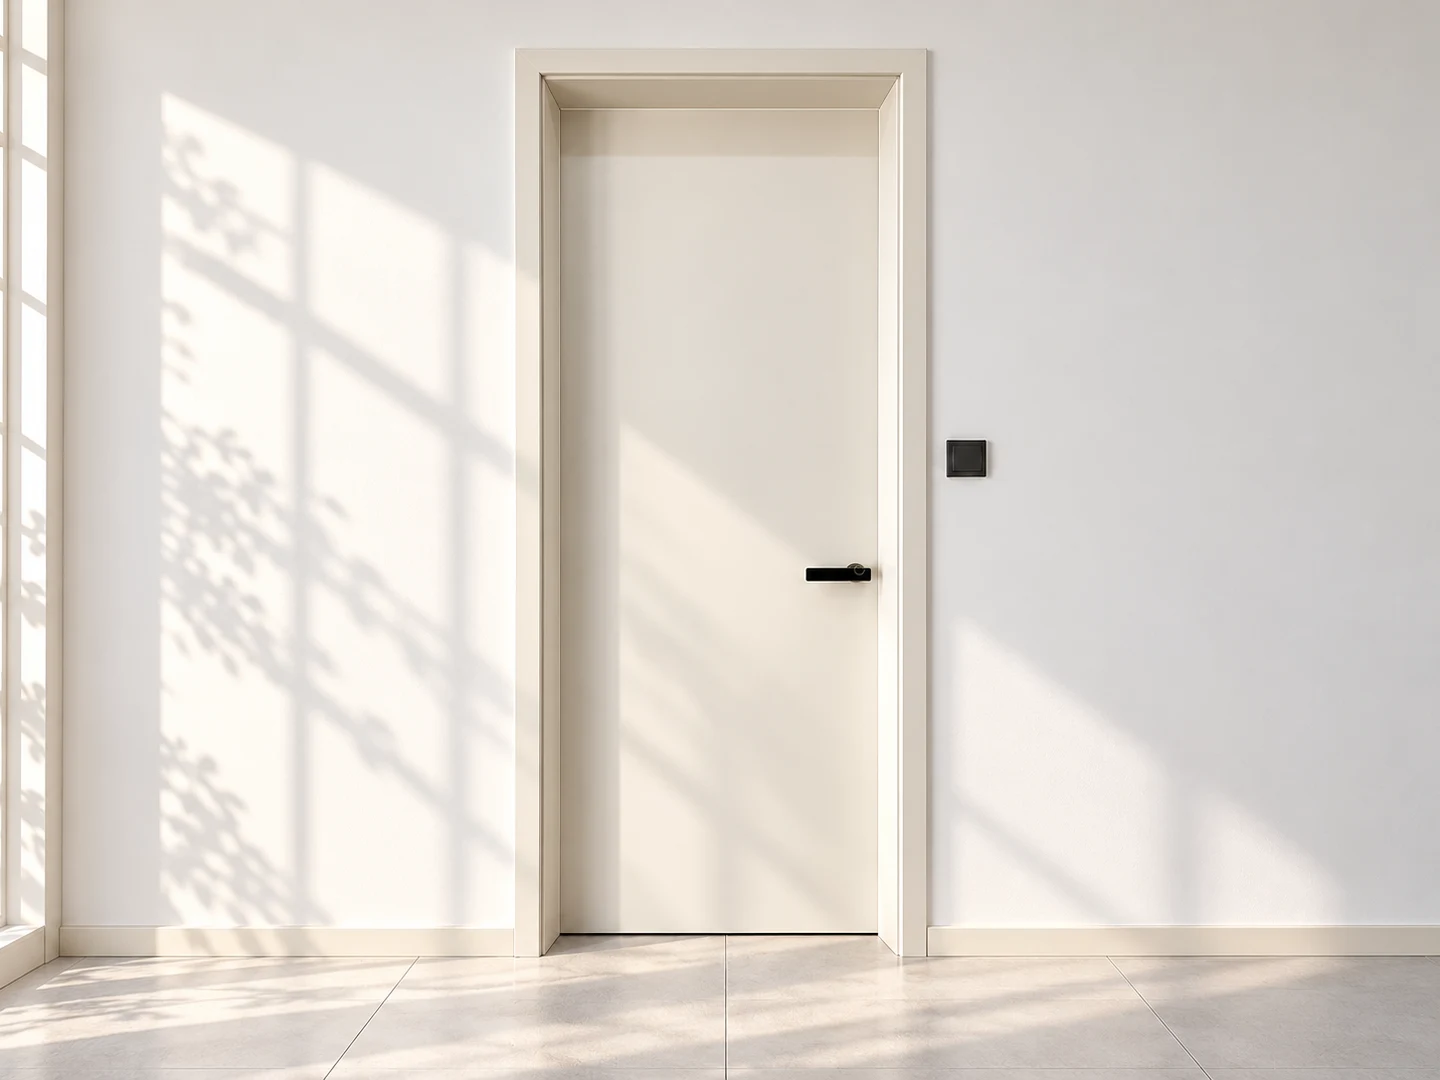
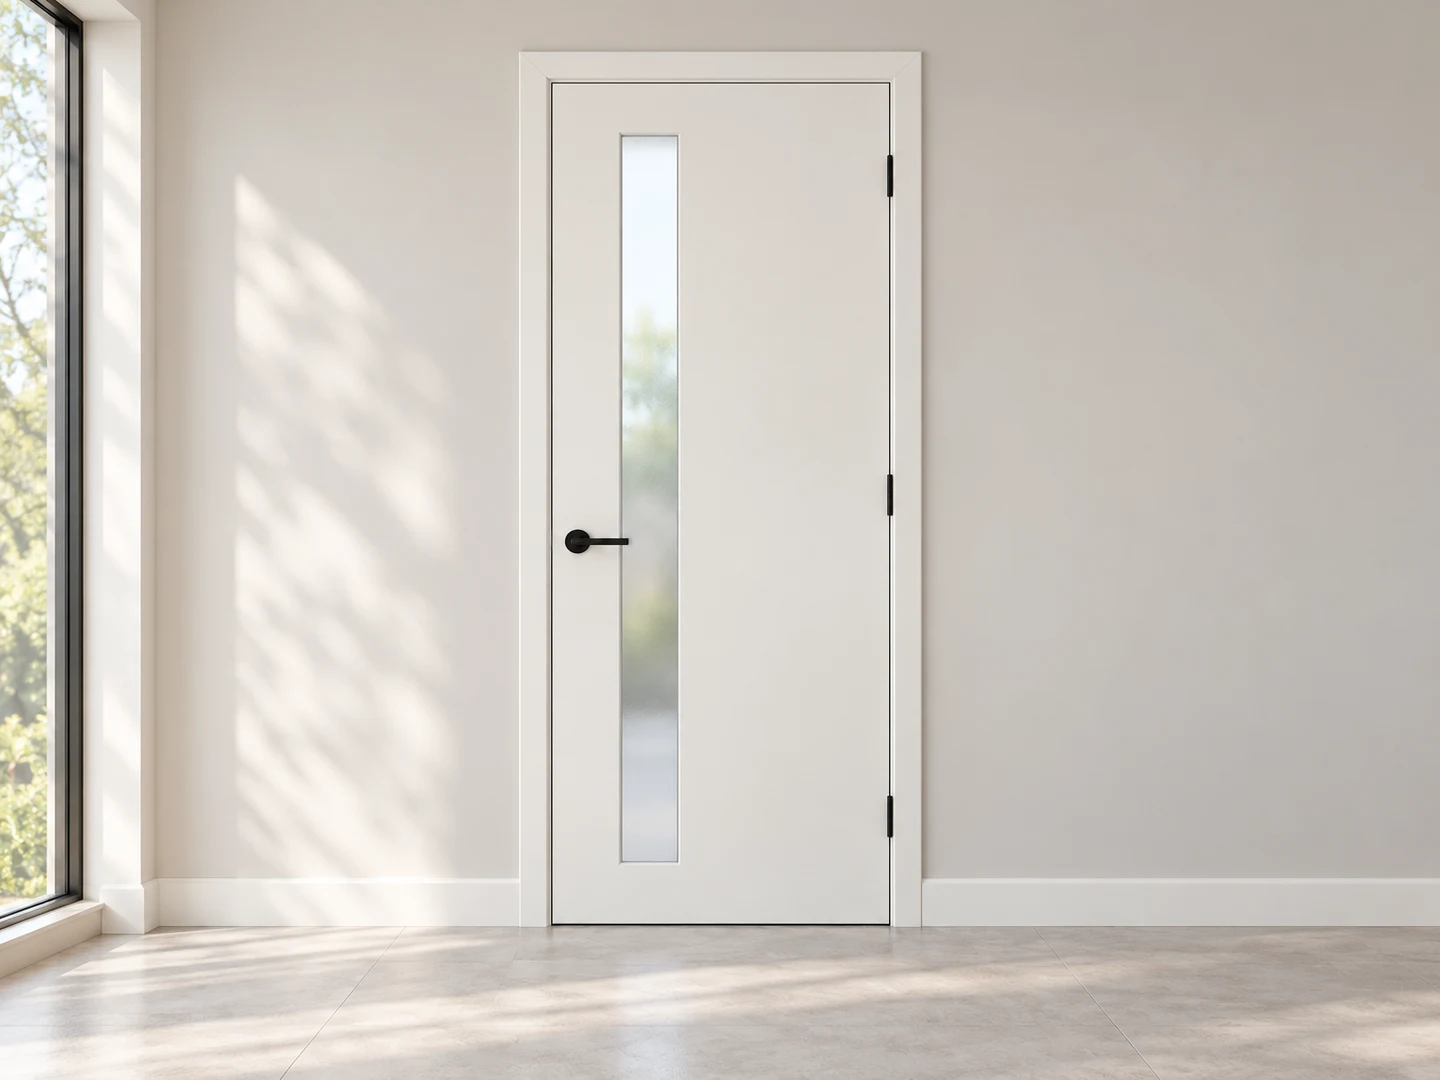
Group repeated teaching spaces without overlooking specialist openings.
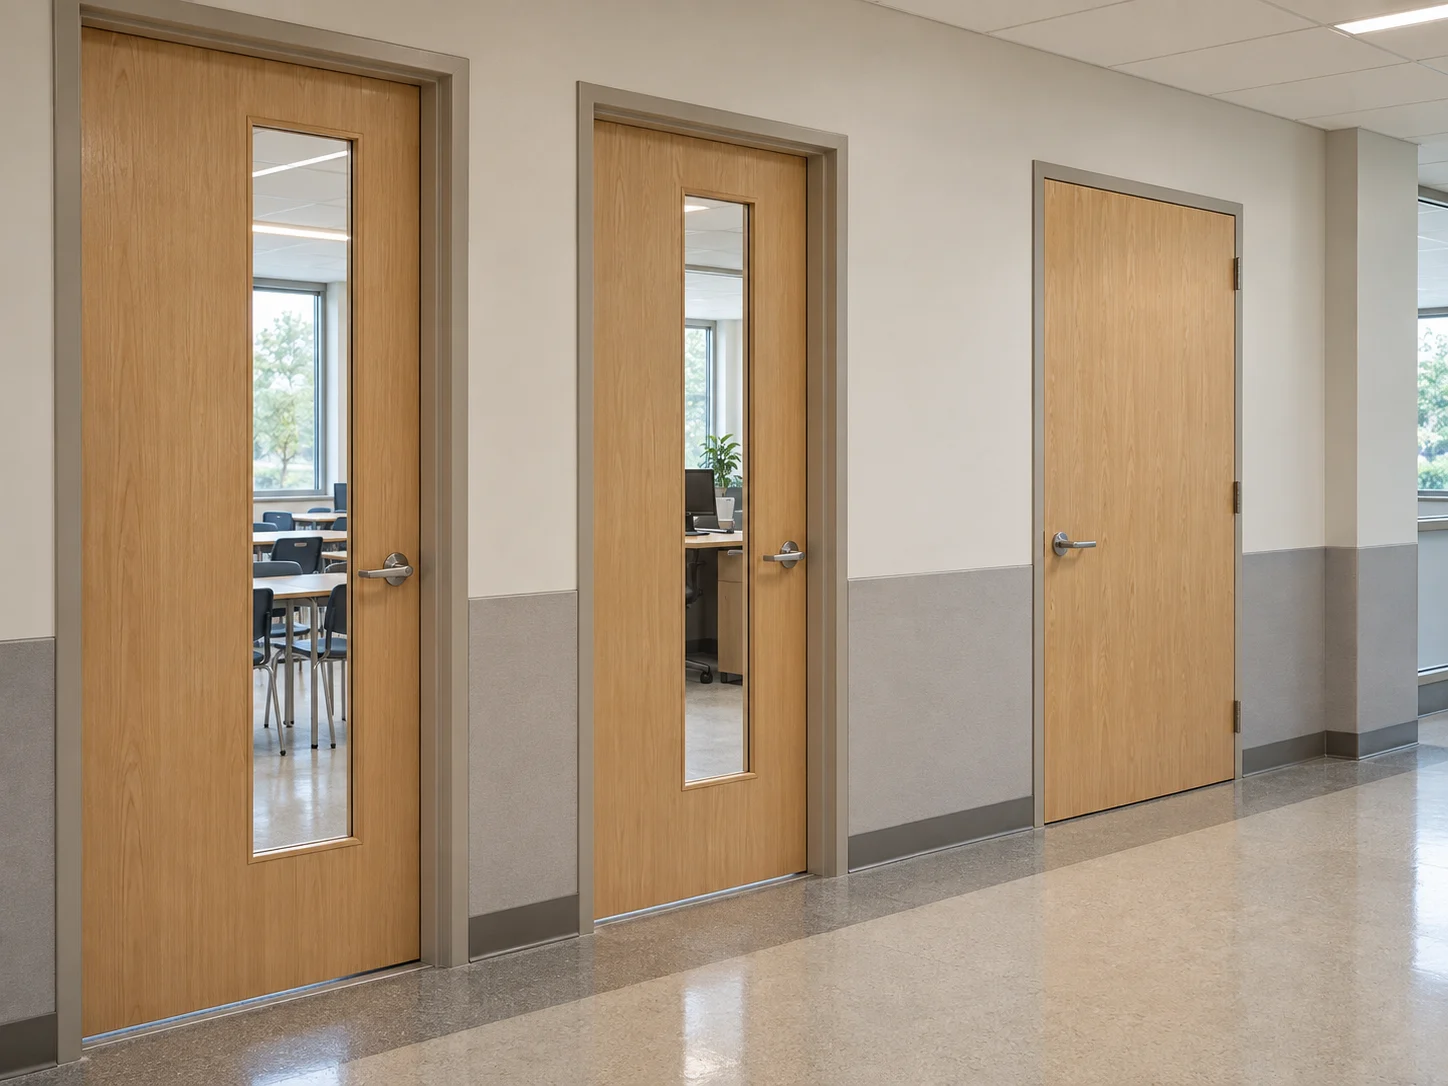
| Room group | Door & components |
|---|---|
| Teaching rooms | Visibility, hardware and specified room performance. |
| Administration | Privacy, finish and opening configuration. |
| Support rooms | Access, dimensions and component requirements. |
Identify fire, acoustic and accessibility requirements for each opening before finalising the assembly.
Requirements vary by project and opening. Use the school's specification to determine panel position, visibility, privacy and glazing safety.
Consider the complete opening: construction, frame, hinges, locks and maintenance requirements. Where the project specifies durability targets, request evidence for the proposed assembly.
Yes. Different face designs can be coordinated with a common finish, while each room's required construction, glazing and hardware are reviewed separately.
Identify the requirement for each opening and obtain applicable evidence for the complete assembly. Do not infer performance from a solid face or core name.