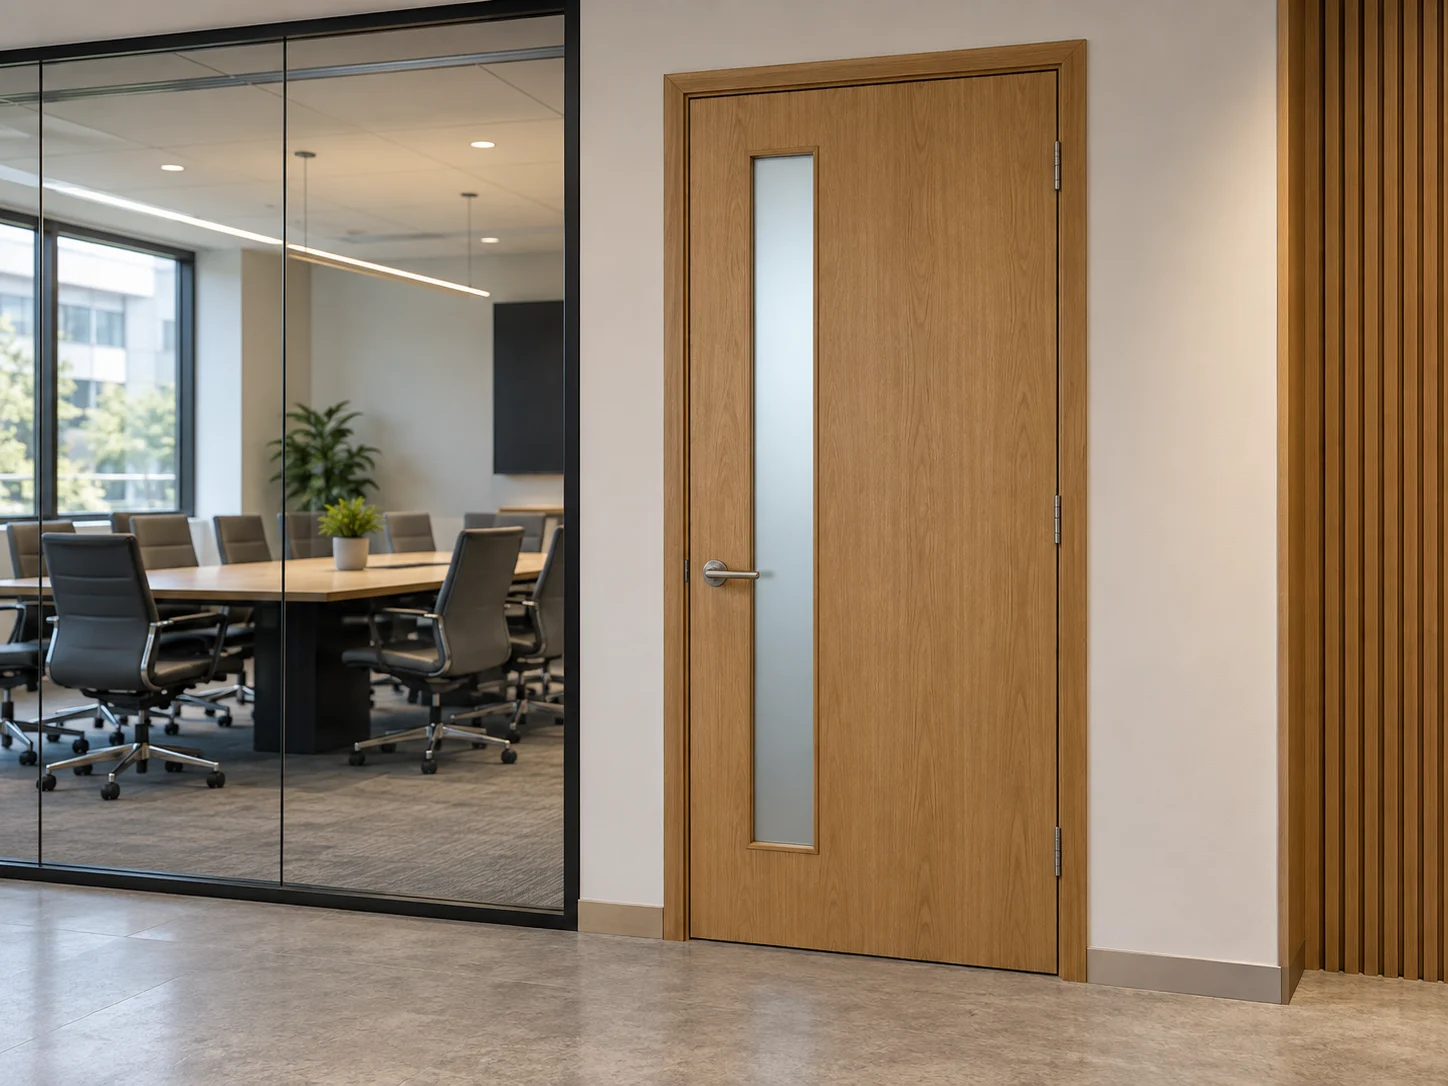
Meeting Rooms
Select visual privacy and glazing first; assess acoustic requirements for the complete opening.
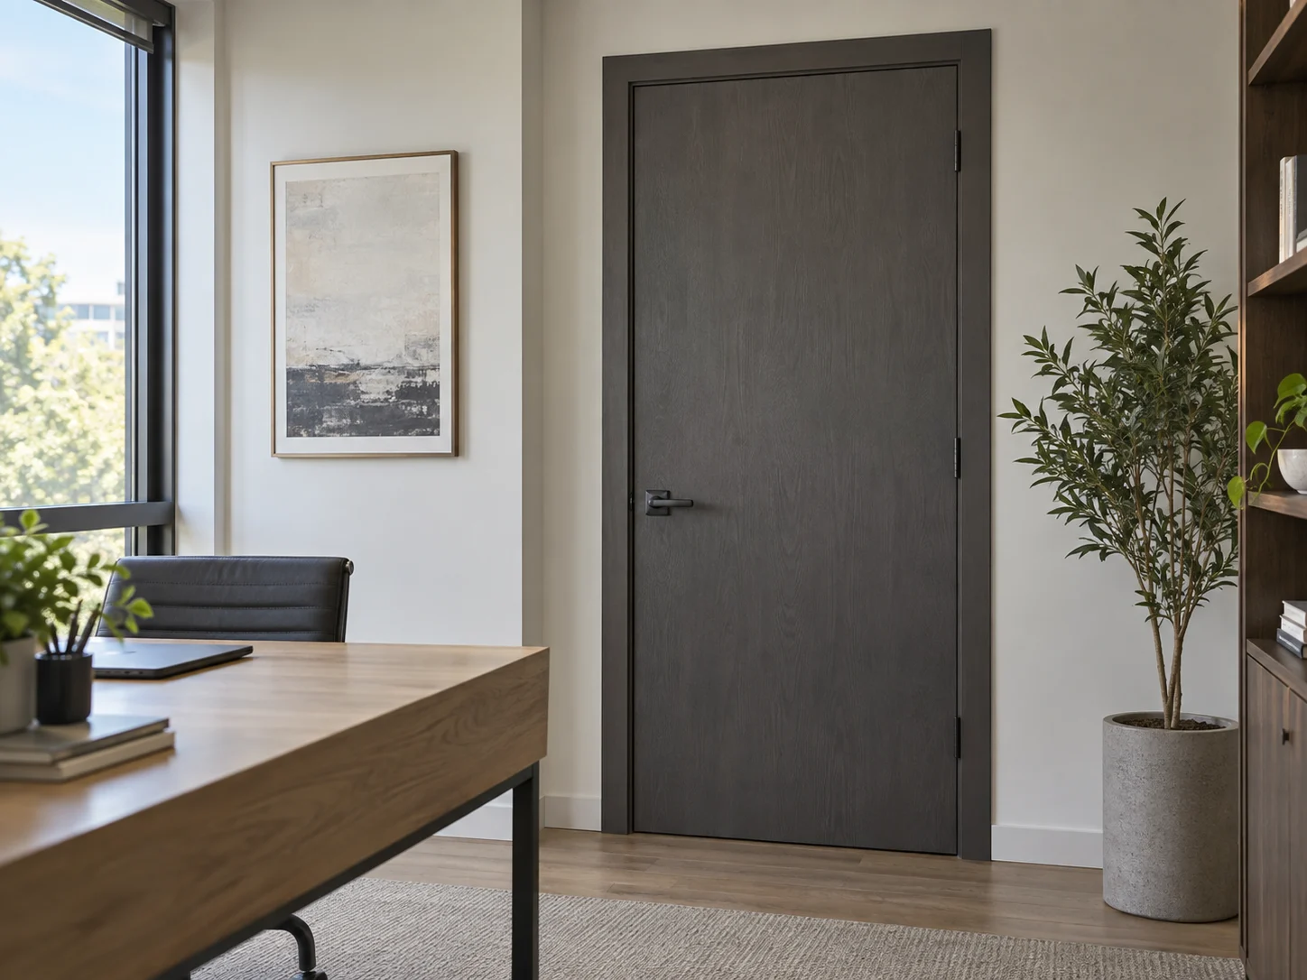
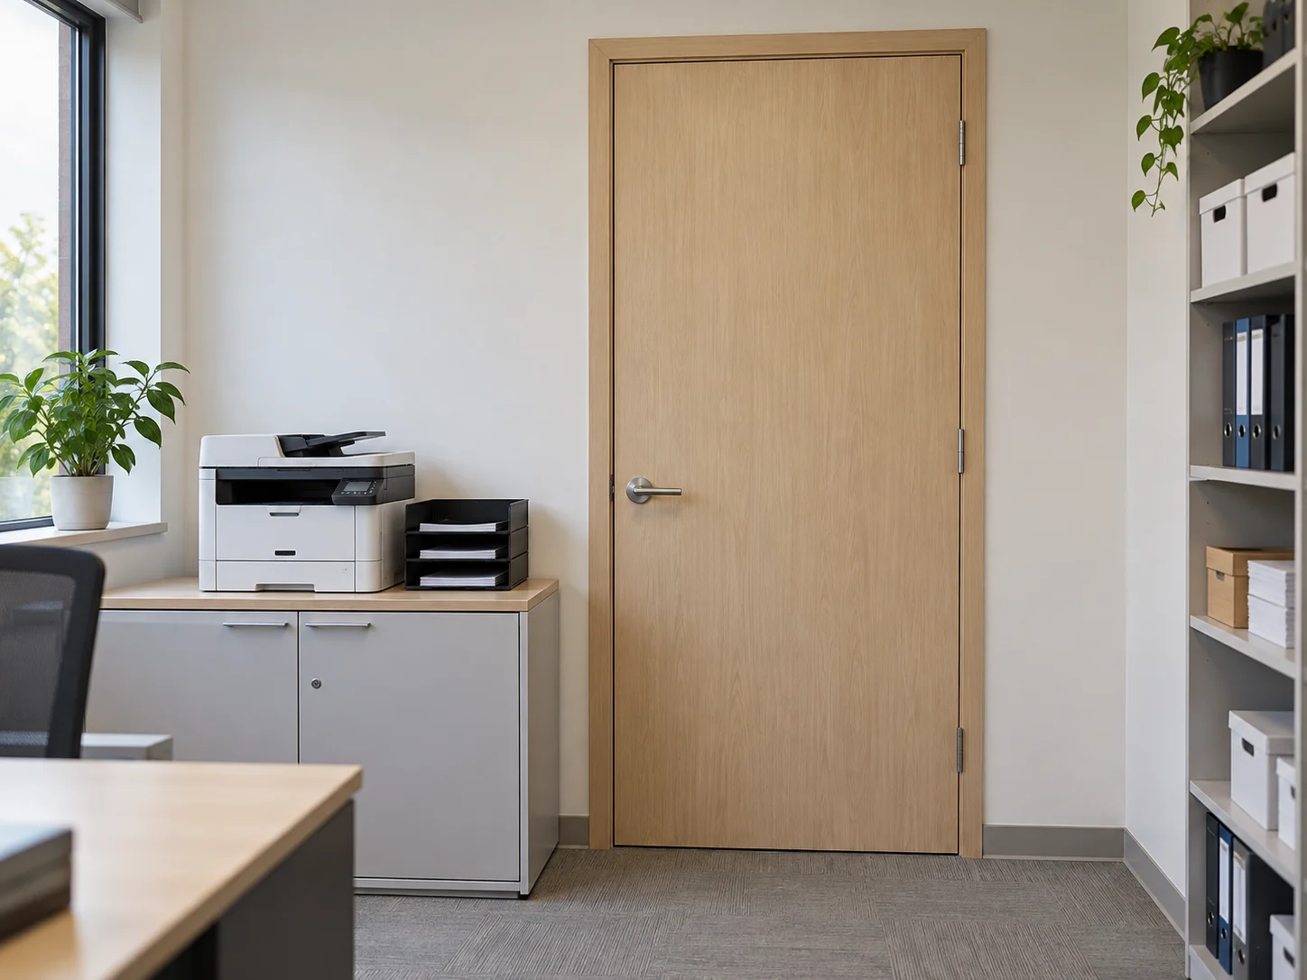
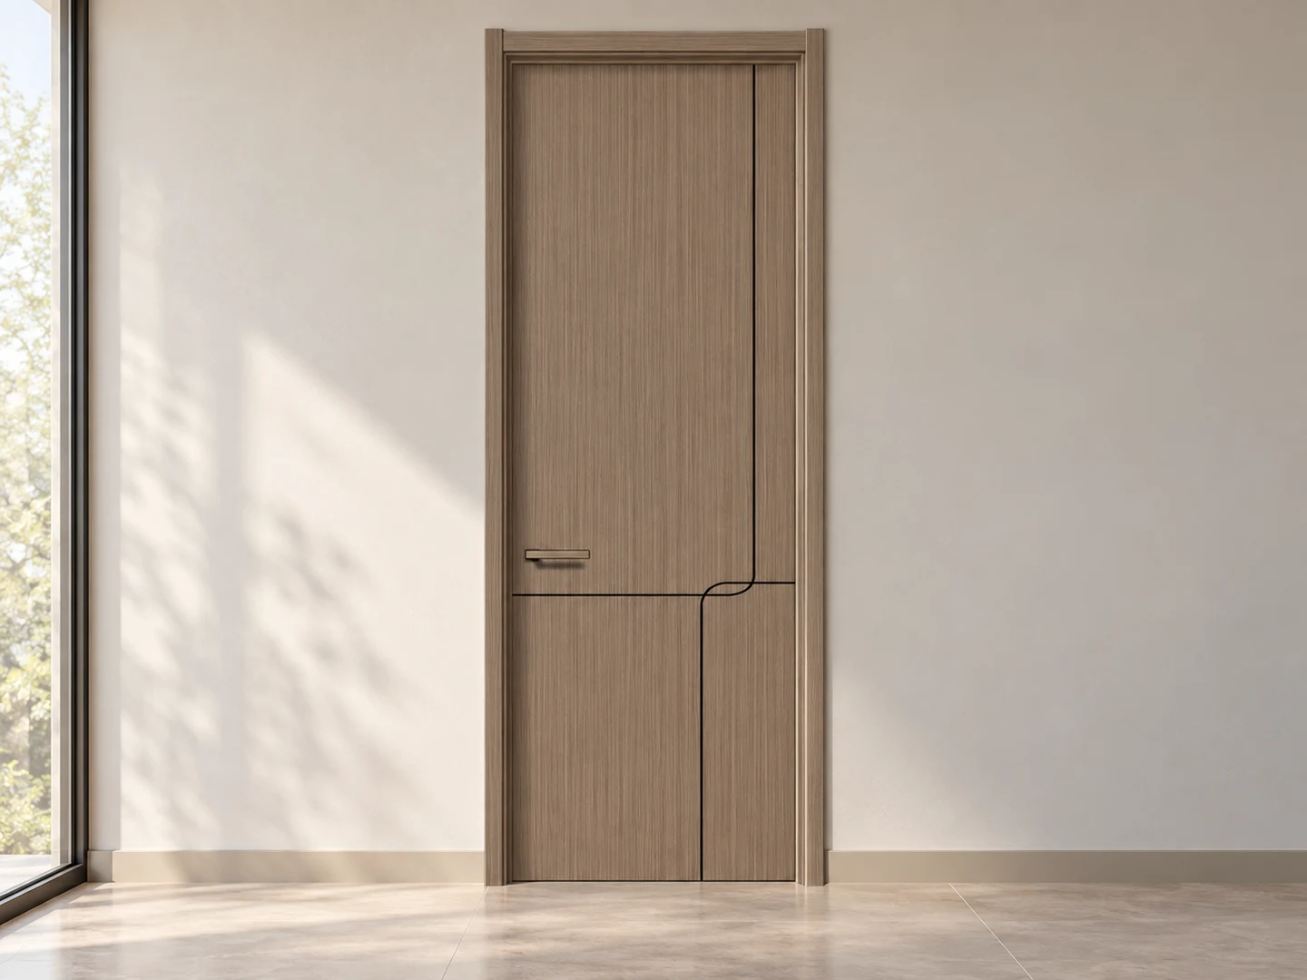
Configurable wood doors for office fit-outs. Combine solid and glazed designs with coordinated finishes for meeting rooms, private offices and support spaces.
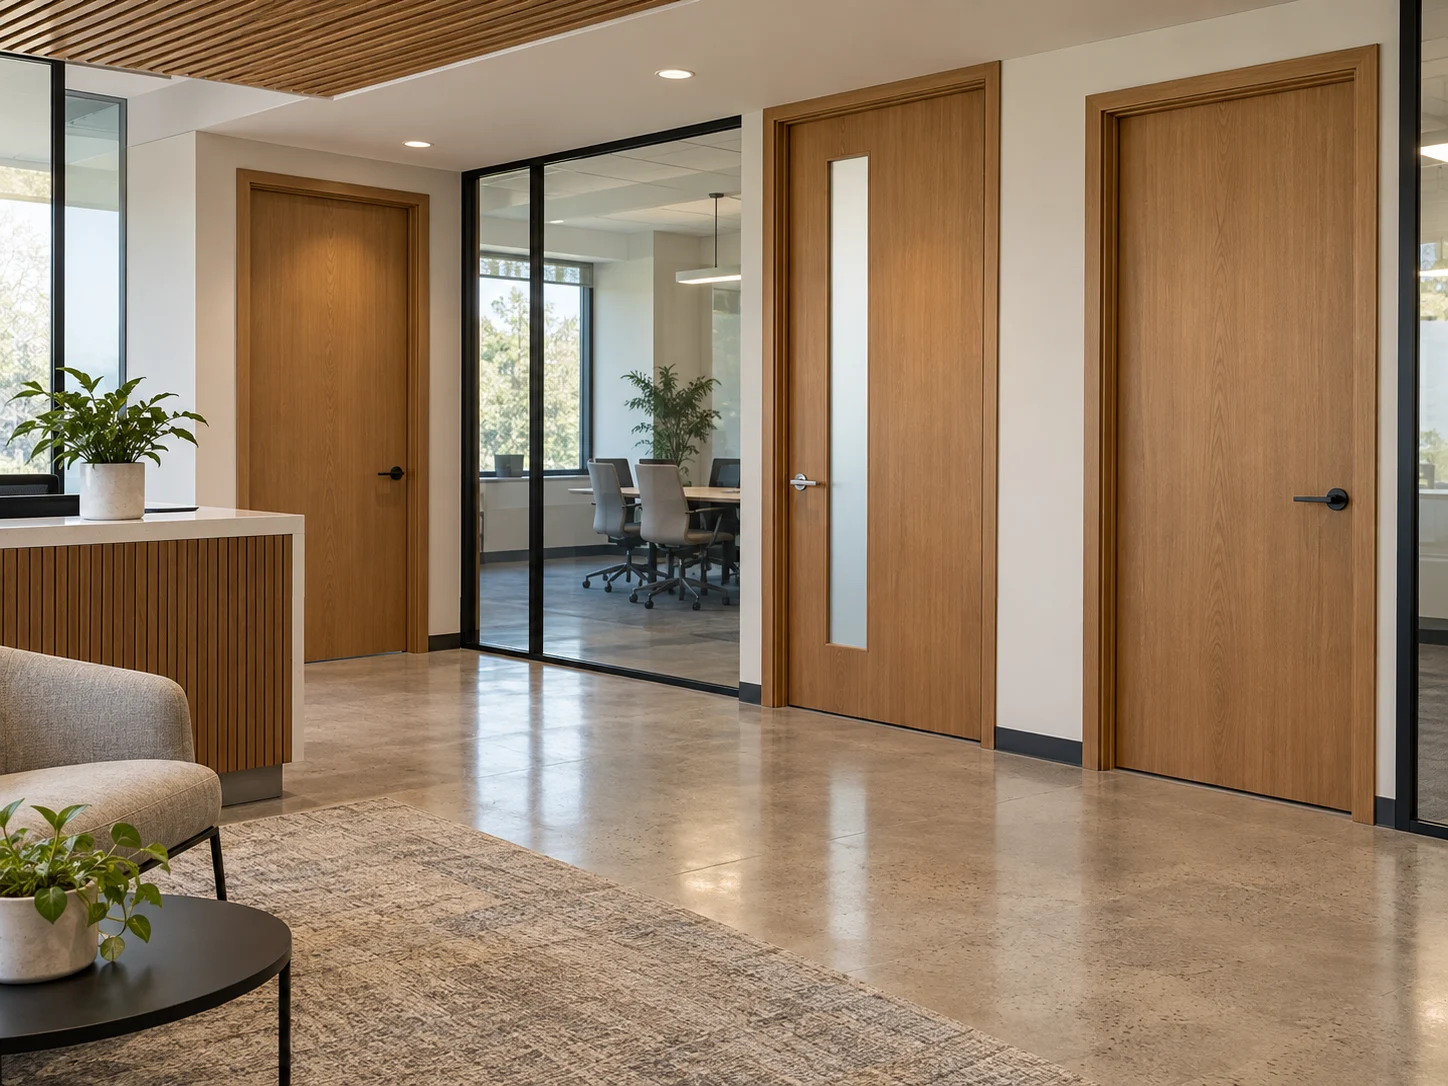
Choose each opening around the work carried out on either side.
Coordinate door finishes with partitions, wall panels and fitted furniture.
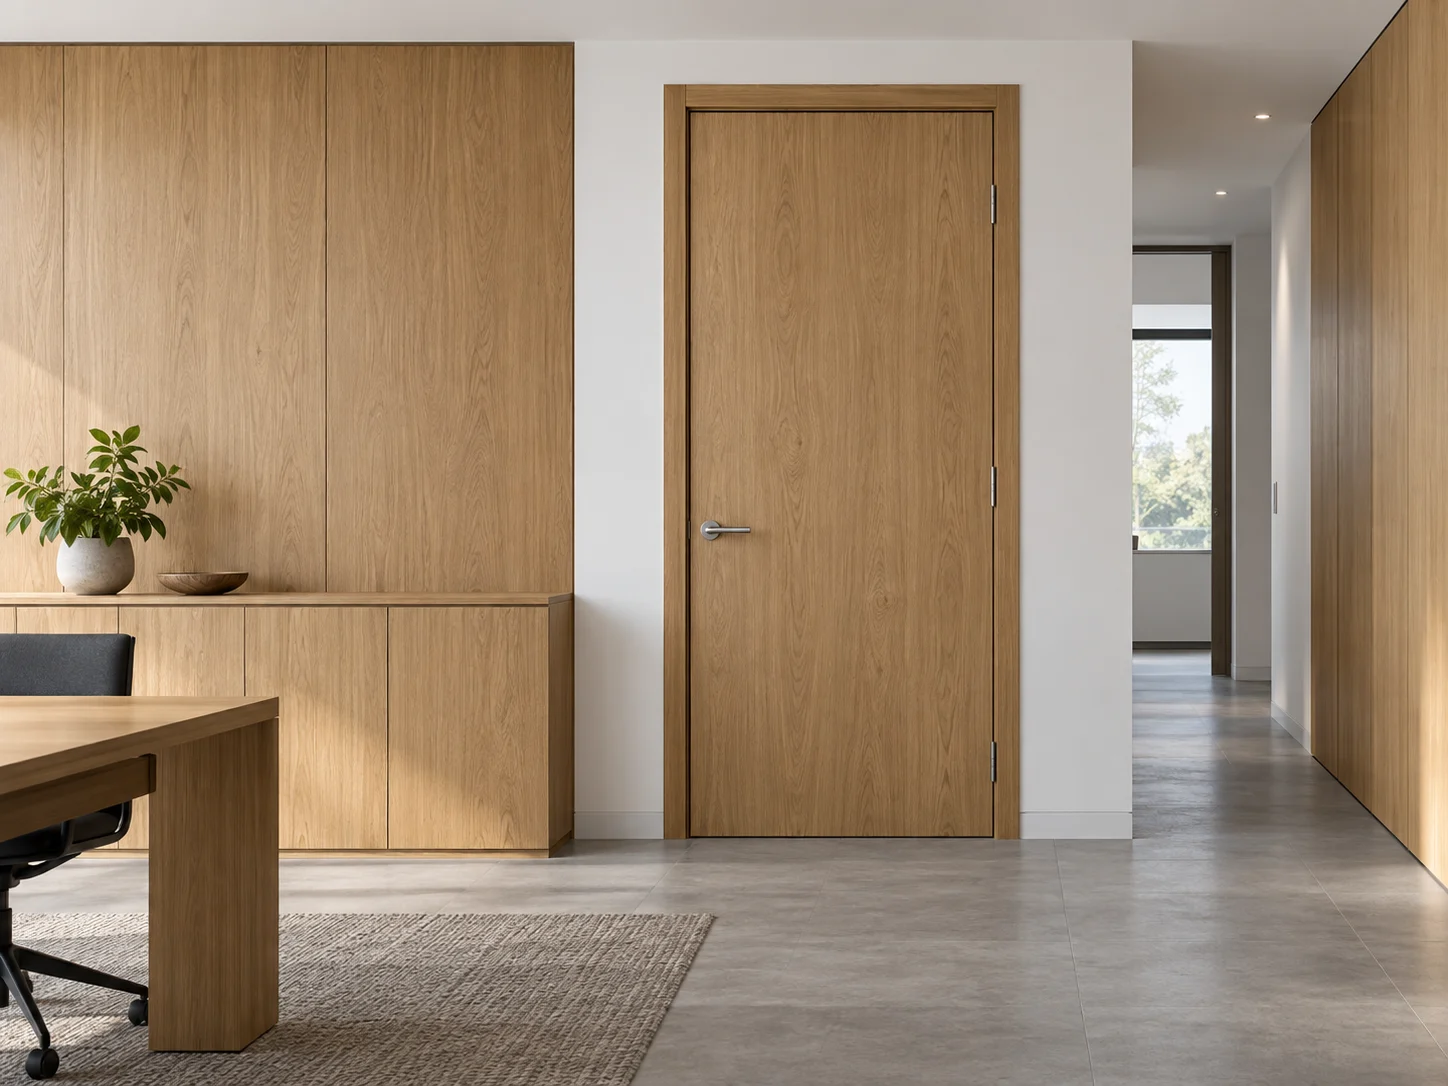
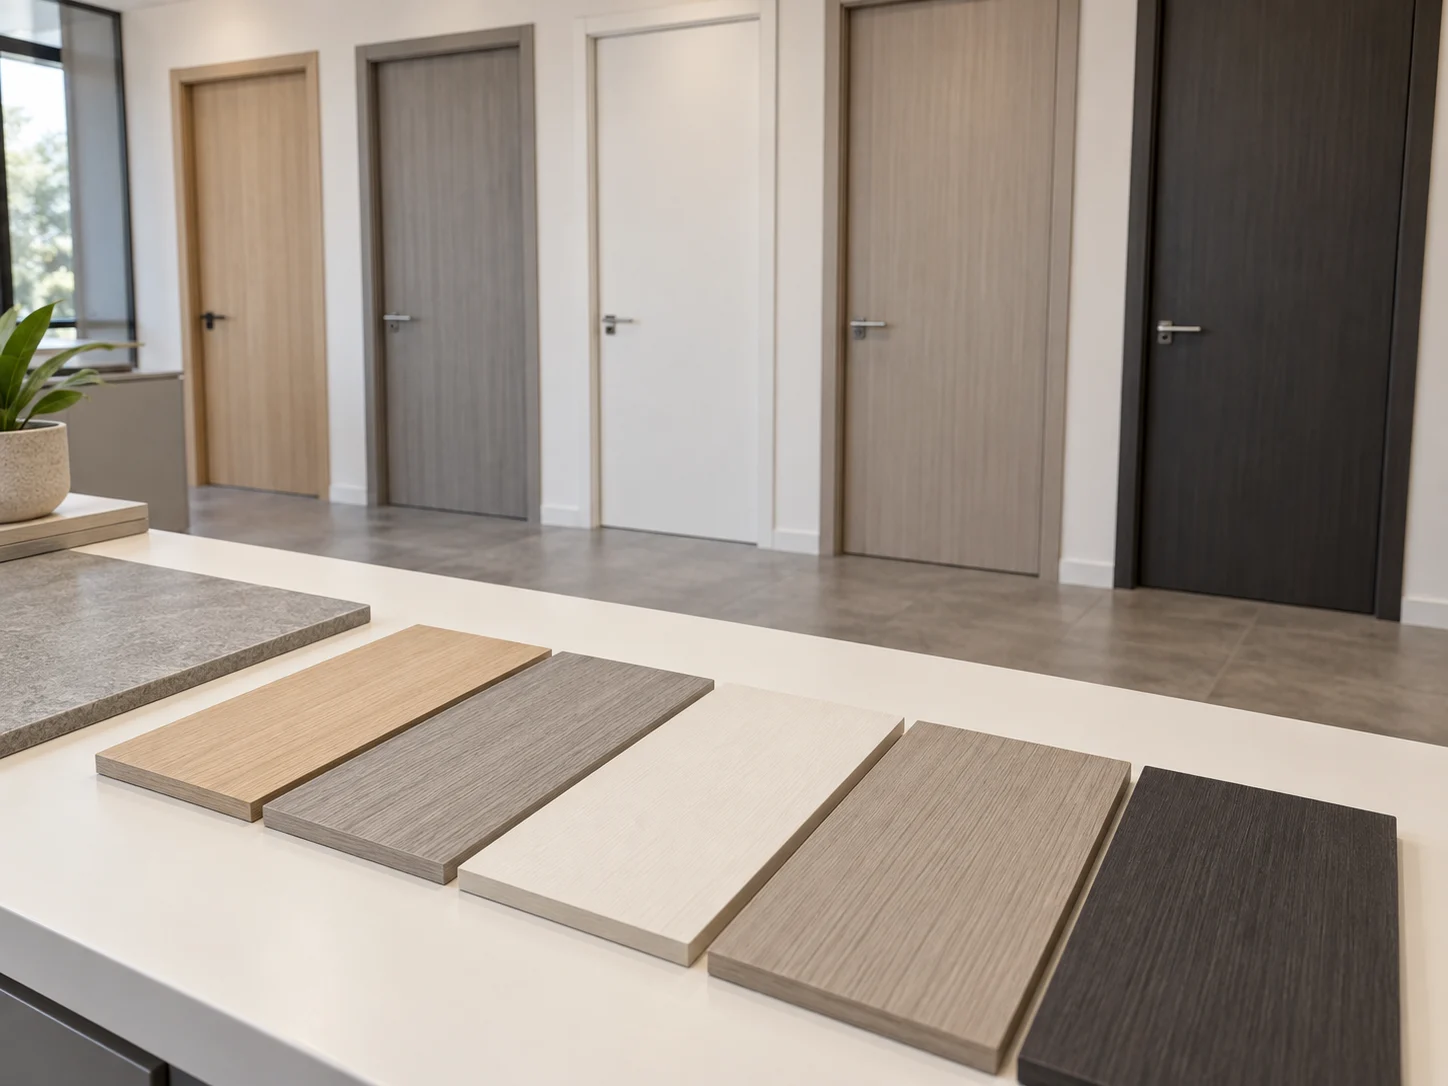
Choose a neutral palette or a woodgrain accent that works with the fit-out materials.
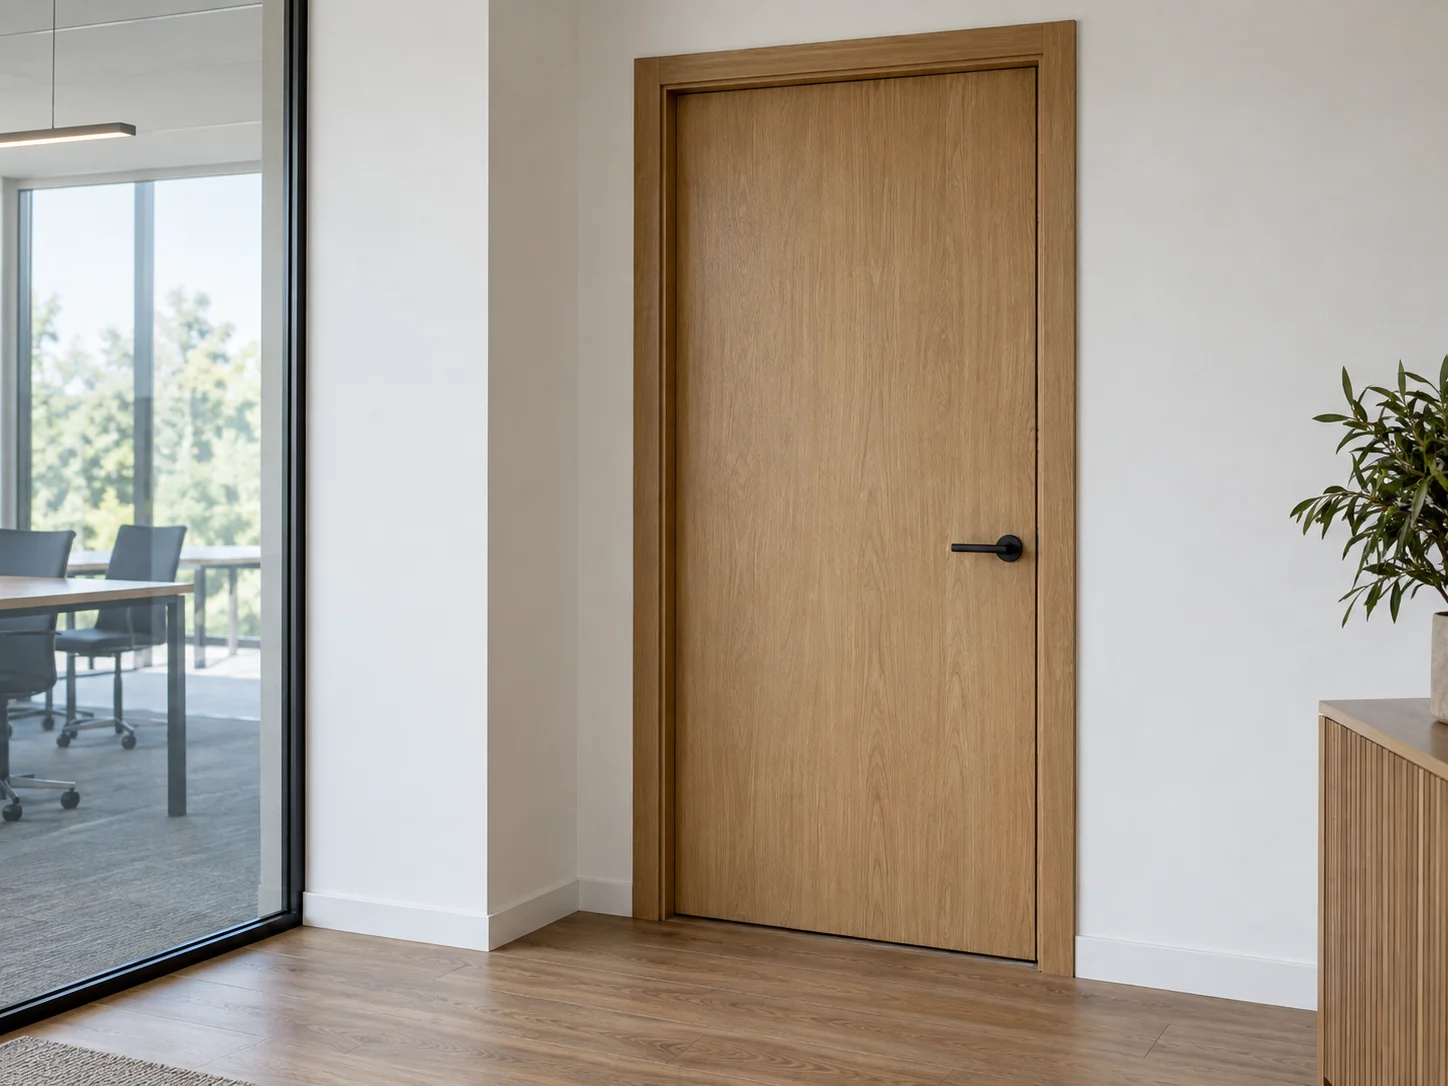
Specify frames against finished partition thickness and the required opening direction.
Different privacy needs can share one finish scheme.
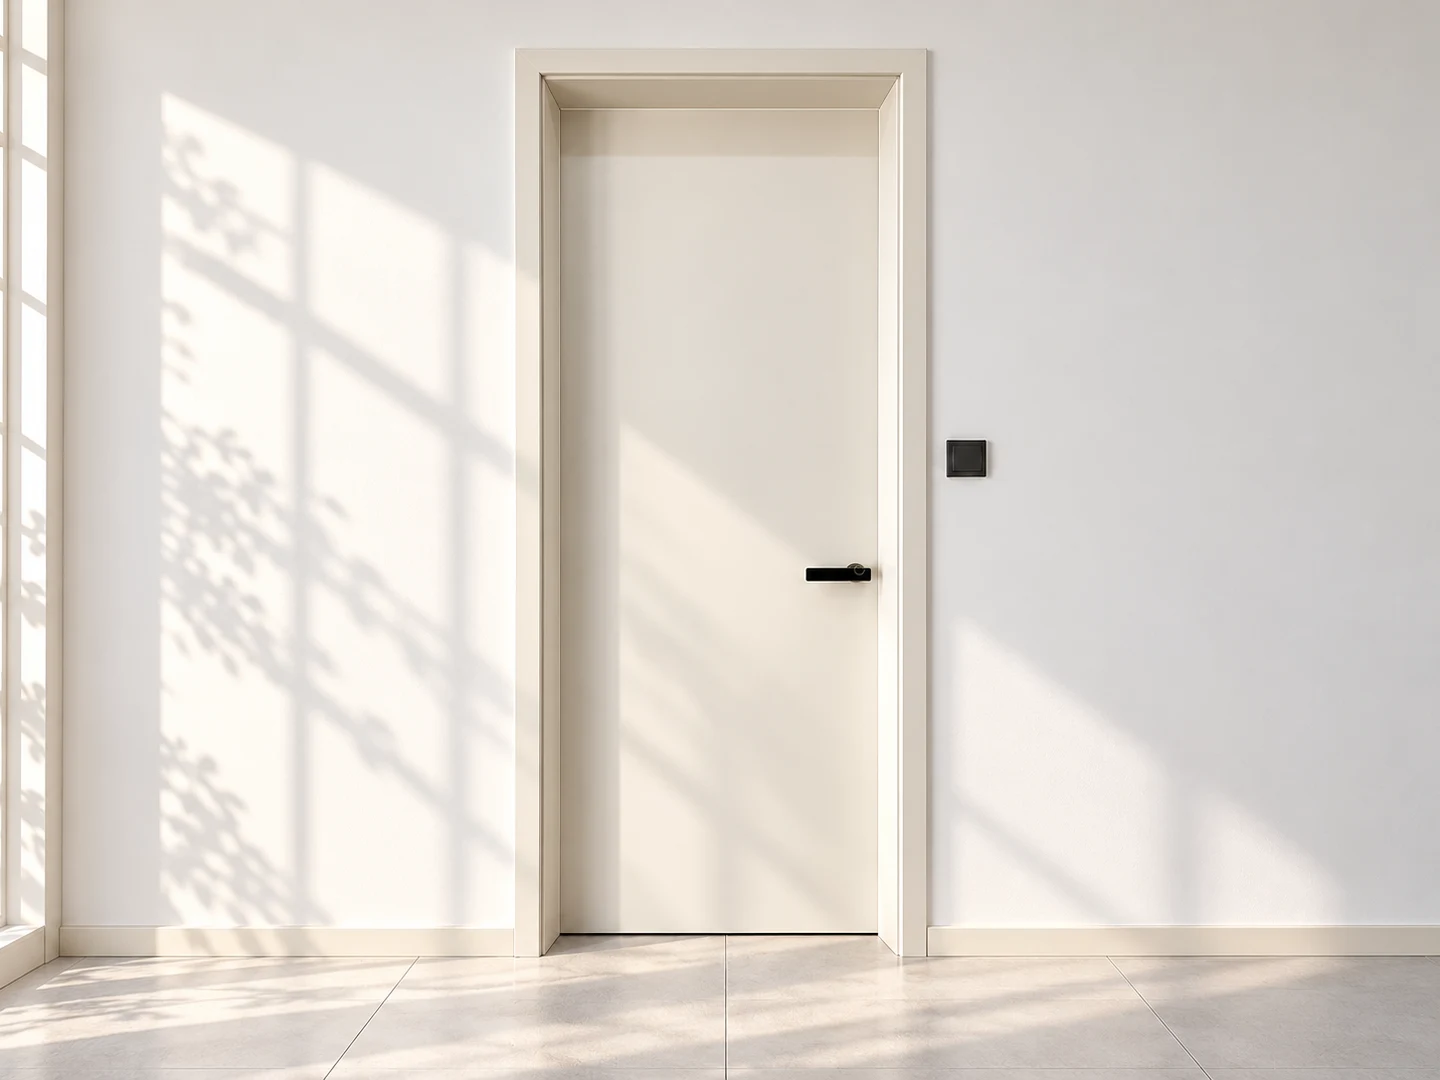
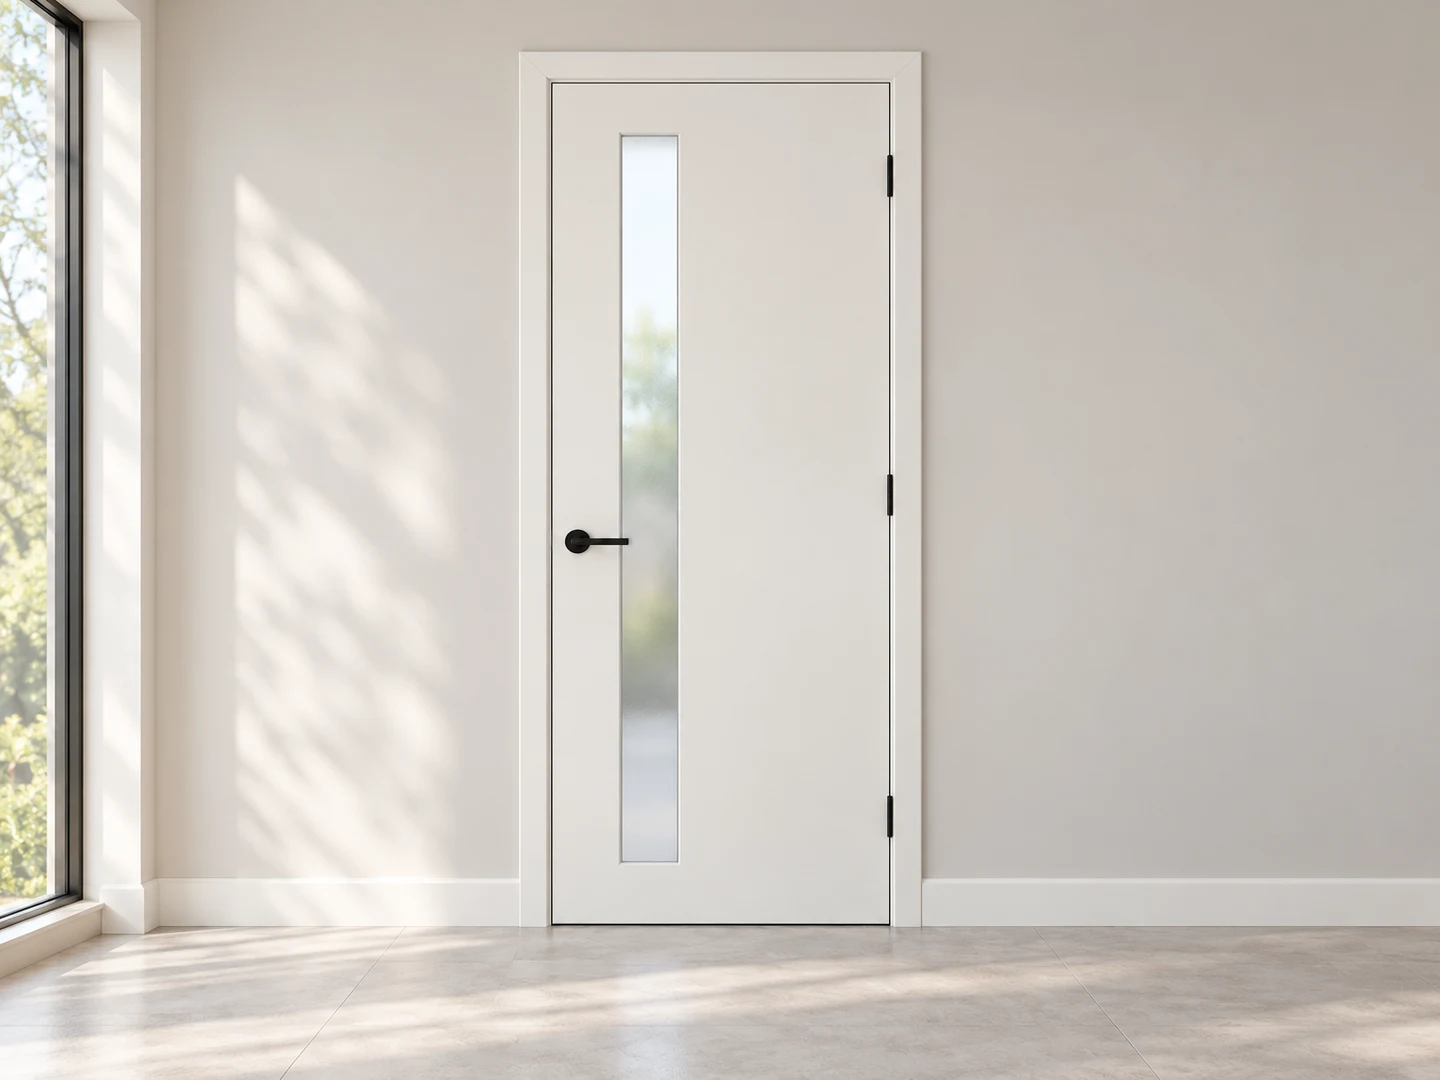
Connect room use with the opening, partition and hardware information.
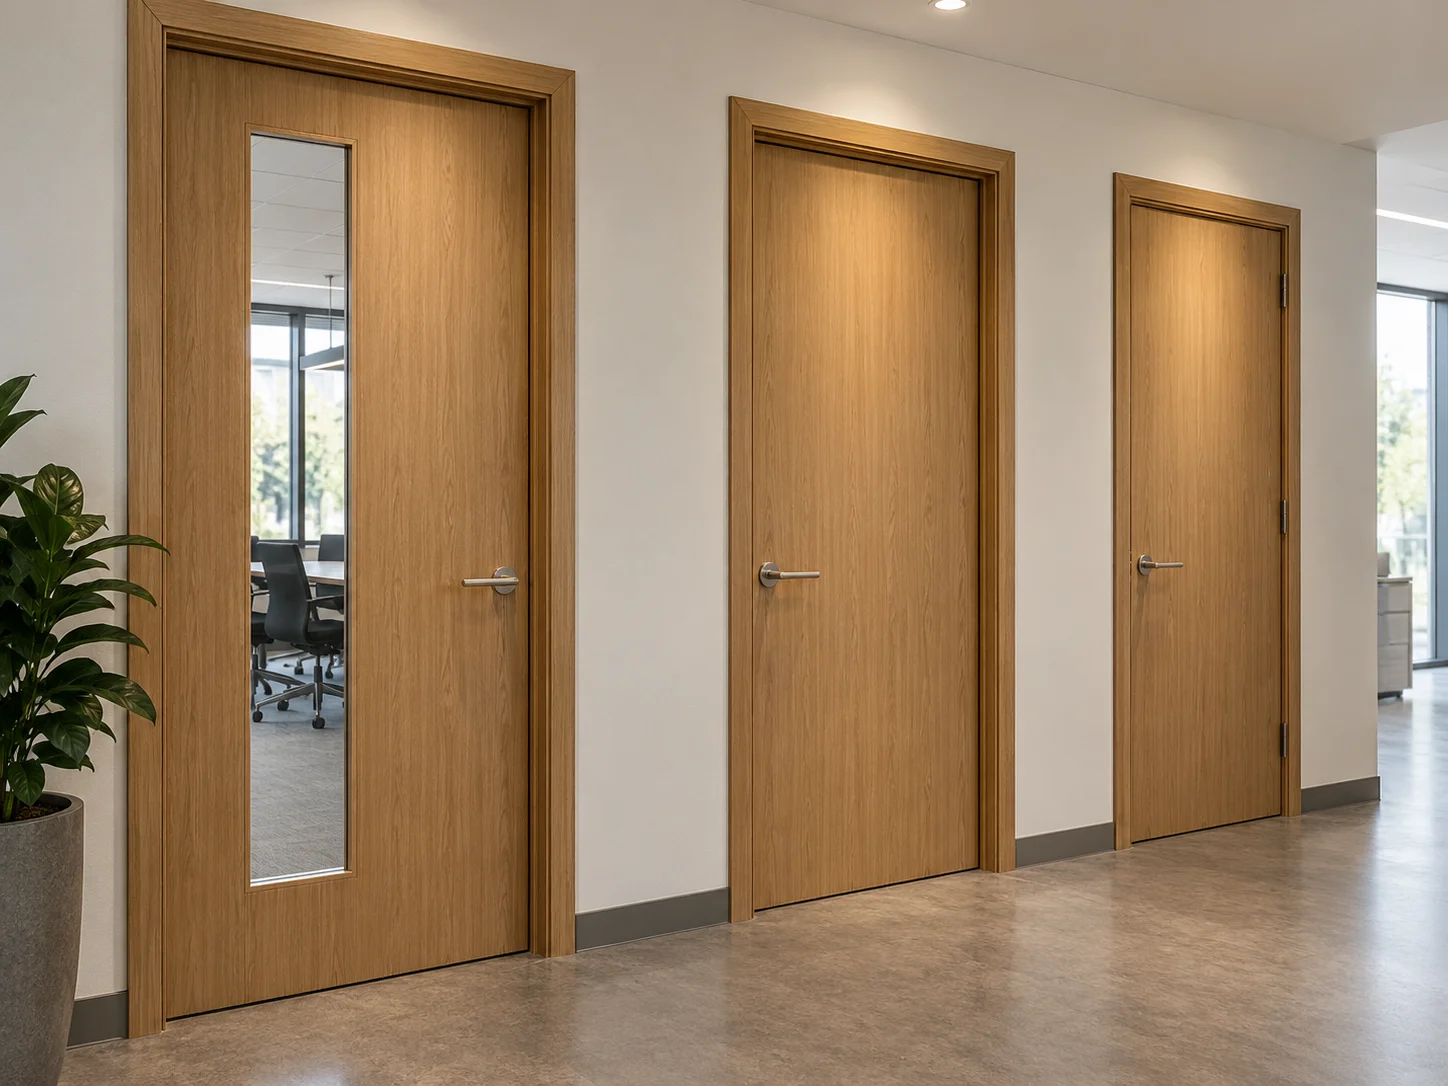
| Room type | Door & components |
|---|---|
| Private offices | Solid or glazed face, finish and lock requirements. |
| Meeting rooms | Privacy, glazing and any acoustic specification. |
| Support rooms | Opening size, wall thickness and access requirements. |
Provide finished floor levels and hardware details with the opening dimensions before production preparation.
Not under every lighting condition. Obscured glass changes visibility, but silhouettes may remain visible. Review samples and sightlines against the room's privacy needs.
Provide hinge, lock and any access-control interface requirements. Compatibility and the required preparation are reviewed for the selected door construction.
State the acoustic target for the complete opening. Assess the leaf, frame, seals and installation against relevant test evidence; a solid face alone does not establish sound insulation.
Provide finished wall thickness, opening dimensions, floor levels and door swing direction, with leaf, set and opening measurements clearly distinguished.